NEW! Buy and sell safely with virtual options - Learn More
About the Listing - 13863970
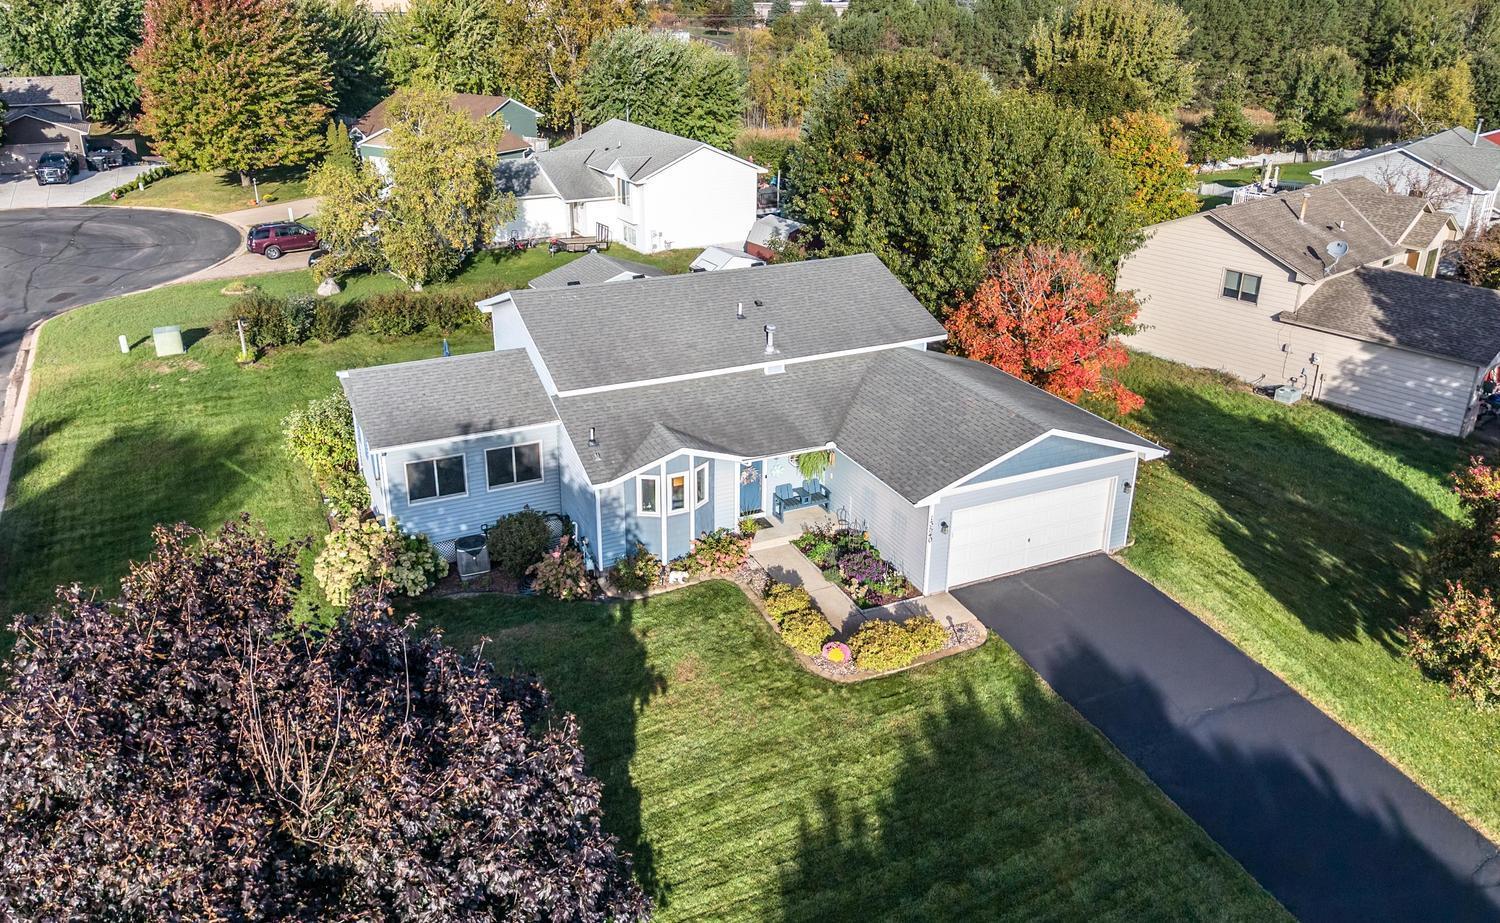
Welcome to this beautifully maintained, pre-inspected four-level split situated on a corner lot in Hugo! Clean, move-in ready, and thoughtfully designed with multiple living and entertaining spaces, this home has so much to offer. Step inside to discover vaulted ceilings that create a bright, open feel throughout the main level. The kitchen features stainless steel appliances and a charming bay window, while the informal dining area flows into the inviting living room, complete with a freestanding gas stove bringing warmth to the room, and access to the maintenance-free back deck. Upstairs, a versatile dining or sitting area offers additional space to gather and unwind. The upper level also features a spacious primary bedroom with a walk-in closet, a second bedroom, and a full bathroom. The lower level provides even more room to spread out, featuring a third bedroom, a 3/4 bathroom, and a welcoming family room with a gas fireplace insert, dry bar, and walkout access to the backyard. The basement offers a dedicated office, along with a utility and laundry room equipped with front-loading washer and dryer, utility sink, and additional storage. Outside, enjoy beautiful landscaping, a backyard fire pit perfect for gathering with friends and family, and a convenient storage shed. Additional highlights include an attached two-car garage, all new Anderson windows and doors (2018), and a freshly seal-coated driveway. The washer, dryer, range, and kitchen faucets are also newer. With its flexible layout, inviting indoor and outdoor spaces, and the added peace of mind of a pre-inspection, this home is ready for its next chapter. Schedule your showing today! Seller offering 2.7% payout for buyer broker commission.
Listing Highlights for 13540 Fiona Ave N
Interior Details
- Bedrooms: 3
- Bathrooms: 1 Full / 1 Three-Quarter
- Appliances: Dishwasher, Disposal, Double Oven, Dryer, ENERGY STAR Qualified Appliances, Exhaust Fan, Gas Water Heater, Microwave, Range, Refrigerator, Stainless Steel Appliances, Washer, Water Softener Owned
- Air Cond:
- Heating: Forced Air,Fireplace(s),Natural Gas
- Fireplaces: Family Room, Free Standing, Gas, Insert, Living Room
- Floor:
- Above Ground Sq Ft: 1224
- Below Ground Sq Ft: 550
- Basement: Daylight/Lookout Windows, Egress Window(s), Finished, Full, Partially Finished, Walkout
- Other: Ceiling Fan(s), Deck, Kitchen Window, Primary Bedroom Walk-In Closet, Natural Woodwork, In-Ground Sprinkler, Tile Floors, Vaulted Ceiling(s), Walk-In Closet, 3/4 Basement, Upper Level Full Bath, Breakfast Bar, Eat In Kitchen, Informal Dining Room, Kitchen/Dining Room
- Water: City Water/Connected
Exterior Details
- Garage Capacity: 0 car
- Zoning: Residential-Single Family
- Roof: Age Over 8 Years, Asphalt
- Others:
- Sewer: City Sewer/Connected
- Parking Features: Attached Garage, Asphalt, Garage Door Opener, Insulated Garage
Financial Details
- Tax Amount: N/A
- Taxes w/Assessments: N/A
- Tax/Property ID: N/A
- Tax Year: N/A
Payment Calculator
Monthly Payment
- in Principal and Interest
- in Taxes
Listing Location
Questions About..
13540 Fiona Ave N Hugo, MN 55038
Never Miss A New Property
Get notified any time there's a new home on the market in this neighborhood!
Don't worry! We'll never spam you or sell your details. You can unsubscribe whenever you'd like.