.jpg)


NEW! Buy and sell safely with virtual options - Learn More
About the Listing - 13863970
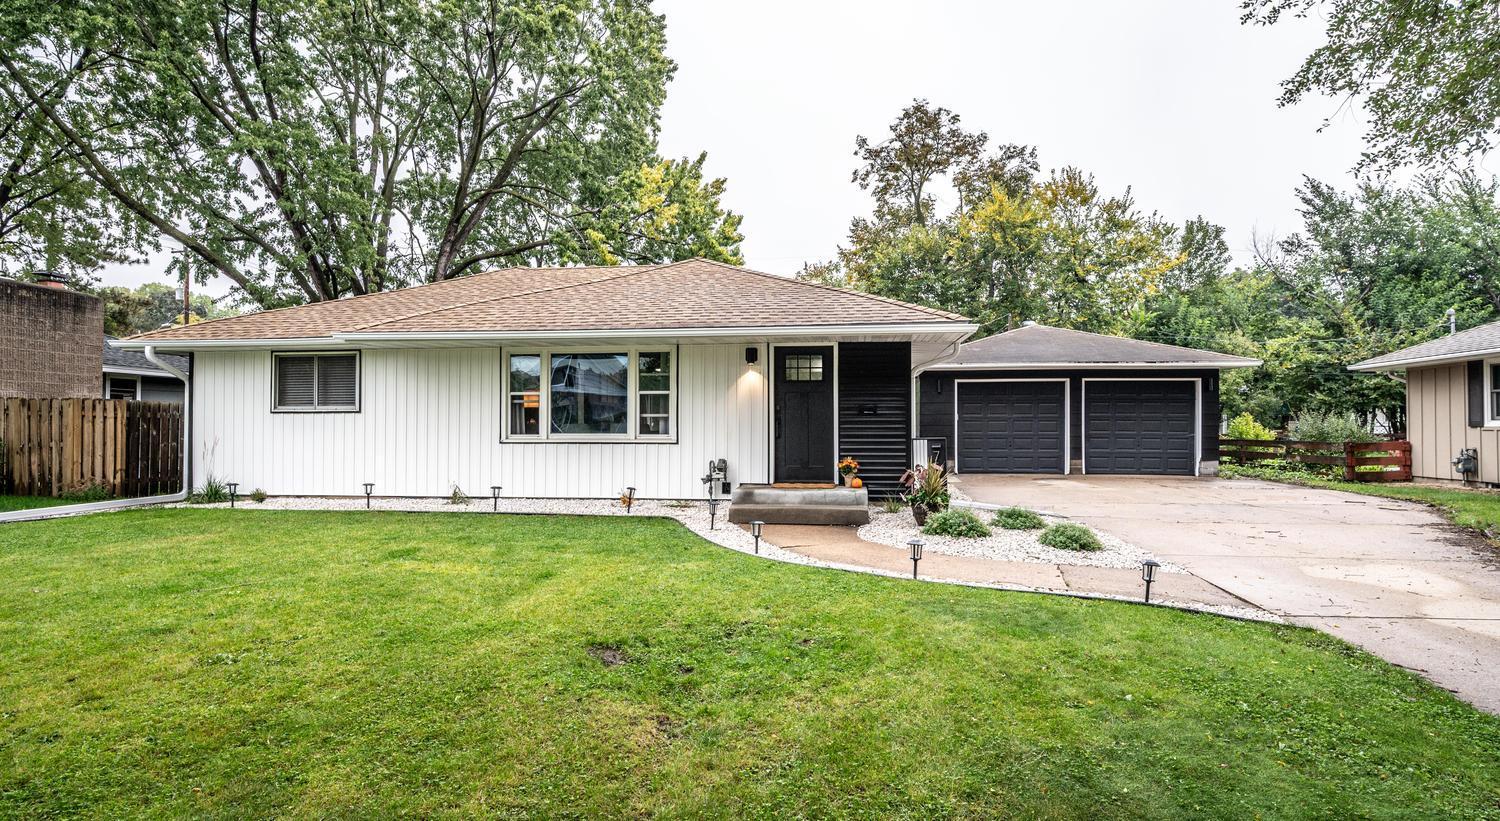
Welcome to this beautifully updated 4-bedroom, 1-bath home in Richfield, offering fresh finishes, flexible living spaces, and plenty of room to make your own! Recent improvements throughout create a move-in-ready feel, including new exterior vinyl siding, fresh paint, updated flooring, and a remodeled main and lower level. Step inside to an open foyer and dining area filled with natural light from a large front window. The walk-through kitchen features refreshed cabinetry and new stainless steel appliances, while the adjoining living room offers a large patio door with access to the backyard patio, also conveniently accessible from the kitchen. Three bedrooms and a remodeled full bathroom complete the main level, with sliding barn-style closet doors adding character. Downstairs, the recently remodeled lower level features new LVP flooring, fresh paint and trim, a spacious family room, recreation room, and two versatile flex rooms ideal for an office, hobbies, or additional storage. The lower level also offers potential to add a second bathroom in the future, allowing the next owner to further customize the home to fit their needs. Outside, the detached 4-car garage provides exceptional space for vehicles, tools, storage, or hobbies. With extensive updates already completed, this home is ready to enjoy from day one. Schedule your showing today and see all this Richfield home has to offer! Seller offering 2.7% payout for buyer broker commission.
Listing Highlights for 7509 14th Ave S
Interior Details
- Bedrooms: 4
- Bathrooms: 1 Full
- Appliances: Cooktop, Dishwasher, Disposal, Dryer, Gas Water Heater, Microwave, Range, Refrigerator, Stainless Steel Appliances, Washer
- Air Cond:
- Heating: Forced Air,Natural Gas
- Fireplaces: Wood Burning Stove
- Floor:
- Above Ground Sq Ft: 1314
- Below Ground Sq Ft: 979
- Basement: Block, Egress Window(s), Finished, Storage Space
- Other: Ceiling Fan(s), Hardwood Floors, Kitchen Window, Main Floor Primary Bedroom, Patio, Paneled Doors, Tile Floors, Main Floor Full Bath, Informal Dining Room, 3 BR on One Level, Main Floor Primary, Main Floor Bedroom, Renovated
- Water: City Water/Connected
Exterior Details
- Garage Capacity: 0 car
- Zoning: Residential-Single Family
- Roof: Asphalt
- Others:
- Sewer: City Sewer/Connected
- Parking Features: Detached Garage, Concrete
Financial Details
- Tax Amount: N/A
- Taxes w/Assessments: N/A
- Tax/Property ID: N/A
- Tax Year: N/A
Payment Calculator
Monthly Payment
- in Principal and Interest
- in Taxes
Listing Location
Questions About..
7509 14th Ave S Richfield, MN 55423
Never Miss A New Property
Get notified any time there's a new home on the market in this neighborhood!
Don't worry! We'll never spam you or sell your details. You can unsubscribe whenever you'd like.